
Renovation
One contract covers the drawings, the permits, the construction and the cabinetry, for a kitchen, a main floor or the whole house.
A whole-home renovation is not a large version of a kitchen, and we take on both. In a whole house the order of the work is most of the cost, because everything in it is connected to everything else. Moving a bearing wall changes the load path, which changes the footing, which changes the schedule for the trades who come after. On a whole house, that sequence is the thing being bought.
Most of the houses we take apart were built between 1955 and 2010 in the GTA. The older end brings knob-and-tube, galvanised supply, no insulation to speak of and a designated substance survey before anything comes down. The newer end brings square rooms and standard ceiling heights, and costs less to bring to current code. The house decides most of the number before anyone chooses a tile.
Nathalia Hara draws the house and signs the drawings. Thiago Hara runs the site from demolition through handover. They are the two people answerable for it.
The scope
- Design and drawingsLayouts, elevations, 3D and a construction set complete enough that the trades are not guessing. Every material named by species, grade, finish and supplier.
- PermitsPrepared to permit standard and submitted. Where the house needs a minor variance, you hear it at feasibility rather than in month four.
- Demolition and structureThe designated substance survey Ontario requires before demolition, on any house rather than only an old one, and the abatement work where the findings call for it.
- Mechanical rough-inPlumbing, electrical and HVAC, by the licensed trades the province requires, then the inspections that gate everything after them.
- FinishesInsulation, drywall, tile, flooring, stone, paint, trim and doors.
- MillworkCut in our own shop from the approved shop drawings, which is why it does not sit on the critical path the way a subcontracted kitchen does.
- HandoverA walkthrough, a written list of everything that is not right, and a date against each item.
The sequence
- Design and documentation
- 8 to 16 weeks
- Permit review
- Set by the municipality
- Demolition
- 1 to 3 weeks
- Structure and framing
- 2 to 6 weeks
- Rough-ins and inspections
- 3 to 6 weeks
- Insulation, drywall and taping
- 3 to 5 weeks
- Millwork, tile, flooring and stone
- 4 to 8 weeks
- Paint, trim, doors and fixtures
- 3 to 5 weeks
- Deficiencies and closeout
- 2 to 4 weeks
Construction typically runs from four to eighteen months. The design, the documentation, the engineering and the selections come before it, and so do the permits where the municipality requires them. The stages above are working time. What sits between them is the rest of it: permit review, your own decisions, and the long-lead orders that have to be placed well before the trades who need them arrive. Construction only moves quickly when every decision has already been made. We build about fifteen per cent schedule contingency into a whole-home plan.
What it costs, and what moves it
The renovations we take on typically start around $85,000 and can exceed $500,000. Larger renovations across several floors, with structural work, custom millwork and extensive mechanical upgrades, can go well beyond that. One room is a fair place to start, and many projects grow from there as the design develops.
The two items that most often move a number after the drawings are signed are what is behind the walls, and long-lead materials. Cabinetry runs ten to sixteen weeks from approved shop drawings and the clock starts at your approval, not at the deposit. Windows run eight to twenty weeks, and custom shapes sit at the far end. Specialty tile from Europe is eight to twelve weeks, and you order ten to fifteen per cent overage because a replacement box months later may not match the batch.
Some of the HST on the work can come back to you. If the renovation removes or replaces at least ninety per cent of the interior of the house, it may qualify as a substantial renovation for the CRA new housing rebate. Passing that test is the start of the question and not the end of it, and the rebate is the homeowner’s to claim rather than ours, so raise it with your accountant before the contract is written.
What to ask, whoever you hire
Take this list to us and to everyone else you are considering. The answers are more useful than the portfolios.
- Is this a fixed price or cost-plus, and if cost-plus, plus what percentage?
- What is the deposit, what triggers each draw, and is the final payment after the deficiency list is closed?
- What is the markup on a change order?
- Which line items are allowances, and what happens when the real selection costs more?
- Can I see your WSIB clearance certificate and your liability insurance limit?
- Walk me through the designated substance survey, and who does the abatement if it finds anything.
- Who is the site supervisor, and how many other jobs are they running while mine is open?
- Give me three references at a similar value, including one whose job went over budget.
Projects

Questions we get on this
- What is a designated substance survey, and do we need one?
- Before demolition, the owner of a project in Ontario has to determine what designated substances are in the building and list them. Asbestos is the one that matters most in a house, and it turns up in drywall compound, floor tile, pipe wrap and attic vermiculite. The survey is the report that answers the question. It is not an old-house formality, it applies to the project rather than to the vintage, and it has to happen before the wall comes down rather than after somebody has opened it.
- What is inside the price, and what sits outside it?
- Drawings, permits, construction and the millwork from our own shop sit on one contract. HST at thirteen per cent goes on top of the work. Anything the designated substance survey turns up, and anything found behind a wall once it is open, is priced and agreed in writing at the time rather than discovered at the end. Ask us to mark which lines are allowances before you sign, and ask the same of everyone else you are pricing against.
- Can we live in the house during a whole-home renovation?
- Usually not, for a full gut. The services go off, the dust is everywhere and the inspections need the house empty of obstructions. Budget for somewhere to live for the construction period and tell your insurer, because a house left empty under renovation is a material change to the risk and your coverage can change with it.
- What happens when you open a wall and find a problem?
- It gets priced and agreed in writing before the work happens, rather than turning up on the final invoice. On pre-1990 houses the usual finds are asbestos in drywall compound and vermiculite in the attic, and vermiculite has to be tested because not all of it carries asbestos. What follows depends on the material and on whether the work disturbs it, and the crew doing that work needs the training Ontario sets for its class. It costs time as well as money.
Further reading
- How long a whole-home renovation actually takesConstruction is the part you can see. The schedule is usually decided months earlier, by drawings, approvals and one cabinet order. Here is what actually moves the clock.
- What a kitchen renovation actually costs in the GTAWhere the money goes in a kitchen, why two quotes for the same room can be forty thousand dollars apart, and the five decisions that move the number more than anything else you will choose.
- How to read a renovation quote in OntarioWhat a complete quote contains, why the lowest number is usually the smallest scope, how allowances hide cost, and the questions that expose a thin bid before you sign it.
- Why basements leak in Markham, and the repair that lastsWhat water actually does around a foundation, what efflorescence and a hairline crack each tell you, and the honest difference between an interior patch and an exterior repair.
The rest of the work
- Custom homesA house drawn from the lot up and built by the people who drew it. One contract from the first sketch to the day the keys work.
- Interior designWe draw rooms to be lived in for twenty years. We choose and name every surface before a wall moves, and we document it well enough that nobody on site has to guess.
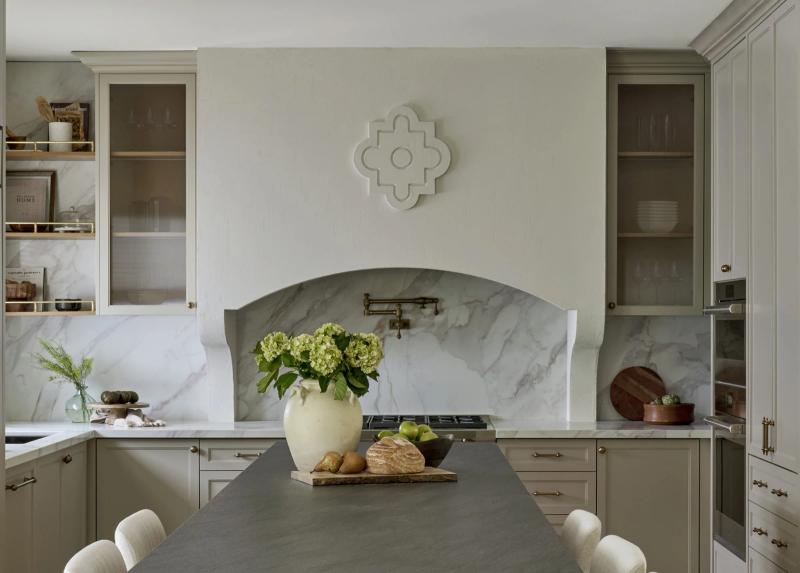
- MillworkWe cut cabinetry for the room it goes in, from the drawings we made of that room. Rift oak, fluted bases, unlacquered brass.
- AdditionsAdding to a house you already like, rather than buying one you like less. The hardest half of this job happens before anything is built.