
One contract, from the first drawing to the day you move back in.
When we draw and build the same house, there is no referee. What replaces it is paper: drawings detailed enough to hold us to, and a price set against them before demolition starts.
We opened in June 2019 and work from Markham, Ontario. We hold a builder licence from the Home Construction Regulatory Authority.

Nathalia signs the drawings. Thiago is answerable for what gets built against them. Where the two do not match, the change is priced and signed before anyone builds to it.
What each lane covers
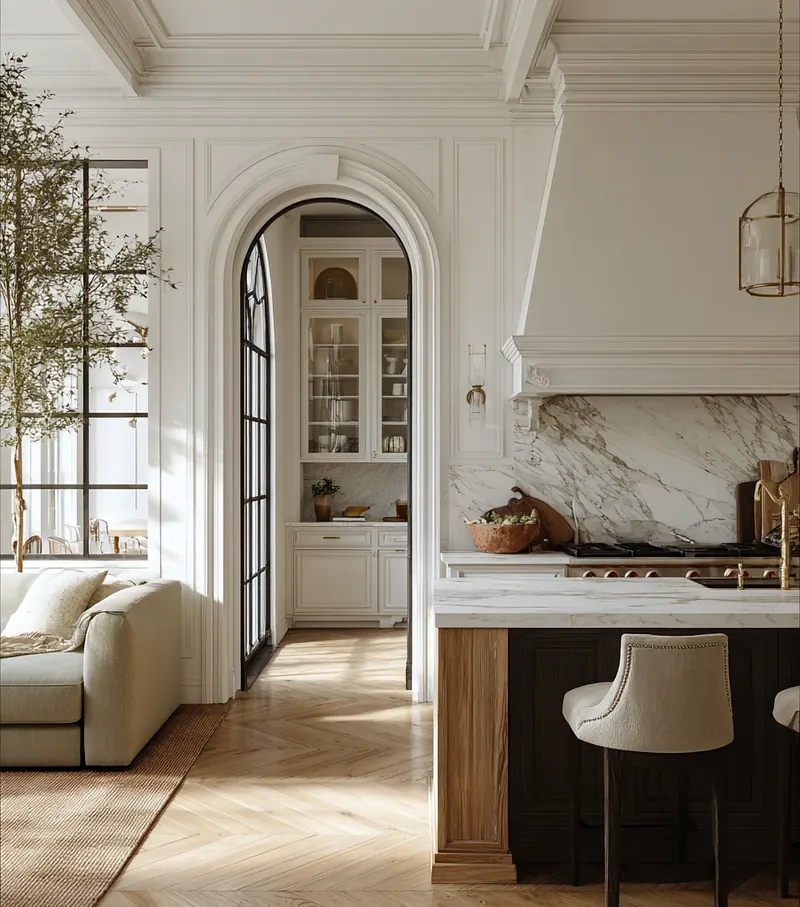

We draw the interiors and the construction set. We file the permits, and every material is chosen before a wall moves. Layouts, elevations, 3D, material boards, and a construction set complete enough that the trades are not guessing.
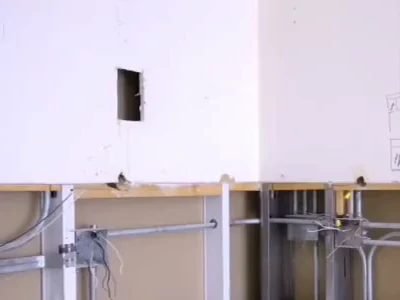

We are the licensed builder. We run the site from demolition through handover, on the drawings we made. We pull and hold the permits and schedule inspections around the trades, on one contract with one site to answer for.

We cut cabinetry for the room it goes in. Rift oak, fluted bases, unlacquered brass. Nothing is cut before the shop drawings are approved, and the radius that shapes an opening carries into the niche beside it.
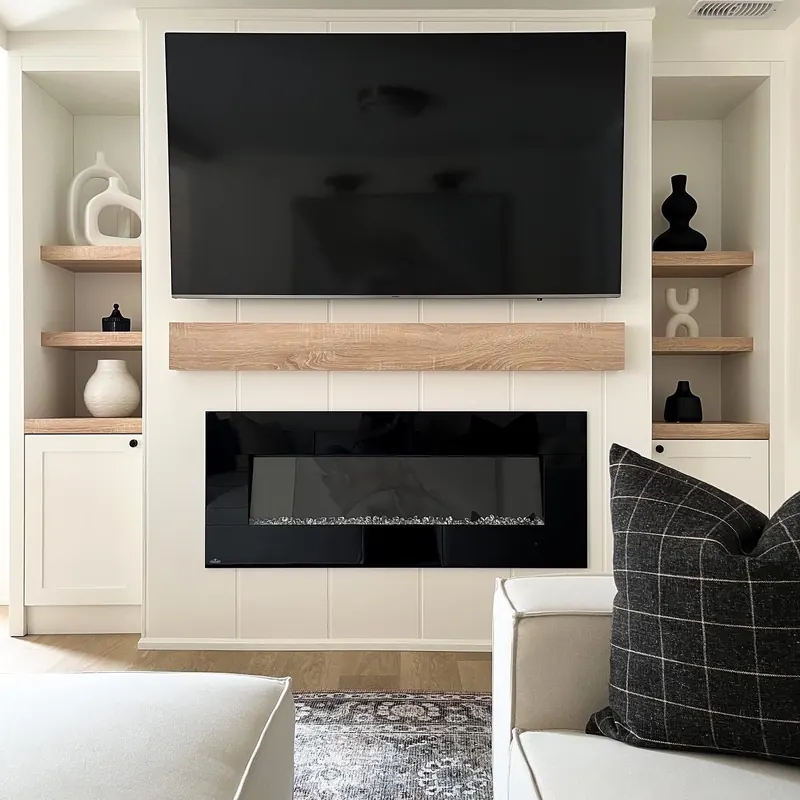

We source the furniture and decor, or we make it. From makers we know, or drawn and built alongside the millwork when nothing off the shelf fits. That last ten percent is what makes a room look finished rather than complete.
One contract, and the same number to call when something moves.
From first call to handover
Twelve steps in three phases. A layout change on paper costs a drawing. The same change after framing costs a wall.
Concept
- Discovery callYou tell us the house and roughly when. We come back with a scope and a design estimate before anyone visits.
- Measure and walk throughWe measure on site and talk through how you actually use the rooms, not how the plan says you should.
- The conceptWe start with layout diagrams and mood boards: the shape of the thing, before any of it is expensive to change.
- FeasibilityWhat the house will allow, what the budget will allow, and where those two disagree. We say so here rather than later.
Development
- Final design and 3DYou see the rooms before they exist. A change at this stage is a change to a drawing.
- Materials and finishesEvery selection made and named. Species, grade, finish, supplier. Not "white oak floor".
- Sample boardsThe real materials in your hand, in your light. Screens lie about colour.
- Construction drawingsWe prepare the full set to permit standard. If the house needs a minor variance we tell you at feasibility, because the Committee of Adjustment sets that date and nobody here can move it.
Build
- Demolition and constructionOur crew, our contract, on the drawings Nathalia signed. Thiago runs the site.
- Assessment as we goOld houses hold surprises. We price and agree each one in writing before the work happens.
- Sourcing and procurementWe order, track and receive it. Long lead items are placed early, because they set your finish date.
- Walkthrough and handoverWe walk it with you and write down everything that is not right. Each item gets a date, and the list stays open until the last one is closed.
After a flood or a fire
The claim comes before the build, and it decides what the build is allowed to be.
We do not bill your insurer and we do not act for them. What we do is help you file it so it is accepted: what to photograph before anything gets moved, and how to describe the damage so the scope covers the whole job rather than the visible half. Then we quote the rebuild, and we build it.
The people doing the work
We are a small studio in Markham, where the person who draws your house and the person who builds it work in the same room.

Nathalia Hara, BID
Bachelor of Interior Design, Yorkville University. NKBA Ontario named her Best New Designer in 2025. She took the degree online from 2021 while working full time and graduated in December 2024.
She draws rooms to be lived in for twenty years, not photographed once. Segmental arches rather than half circles. White oak that will go amber. Marble she will tell you is going to etch, because it is.
Off the drawings: somewhere new for dinner, a plane if she can manage it, and two daughters who are unimpressed by all of it.

Thiago Hara
Licensed under Ontario's Home Construction Regulatory Authority. Fifteen years in fast-paced manufacturing before this, running complex operations and teams of over a hundred and twenty people.
He runs the site: demolition through handover, on the drawings his wife signed. Featured in the Toronto Sun as principal of One Group, and on the Marc & Mandy Show on waterproofing and bathroom renovation.
Off site: tennis, and a camp stove somewhere with the family.

Érika Ferreira
Érika joined One Group in 2026 and works remotely from Brazil. She holds a Bachelor of Architecture and Urbanism, and she prepares the drawings and the construction documents for every project.
Begin a project.
Tell us about your home, what you are thinking of changing, and roughly when you would like to begin. Whether it is a focused renovation, a larger transformation, an addition, a custom home, or only the beginning of an idea, we will tell you from the start if we are the right team for it.
Start a conversation