
Interior design and drawings
We draw rooms to be lived in for twenty years. We choose and name every surface before a wall moves, and we document it well enough that nobody on site has to guess.
Most interior design ends at a mood board and a furniture list, and then somebody else works out how it gets built. The gap between those two documents is where a renovation goes wrong, because the person who chose the tile is not in the room when the setter asks which way the pattern runs.
NKBA Ontario named Nathalia Hara Best New Designer in 2025. What leaves our studio is a construction set drawn to be built from, down to the finish schedule. A line reading "white oak floor" is not enough for anyone to order from.
The scope
- Layout and space planningHow the rooms get used, which is rarely how the original plan assumed they would be.
- 3D you can walk throughYou stand in the room before it exists and catch what a floor plan hides, like a sightline from the door or an island that eats the walkway behind it.
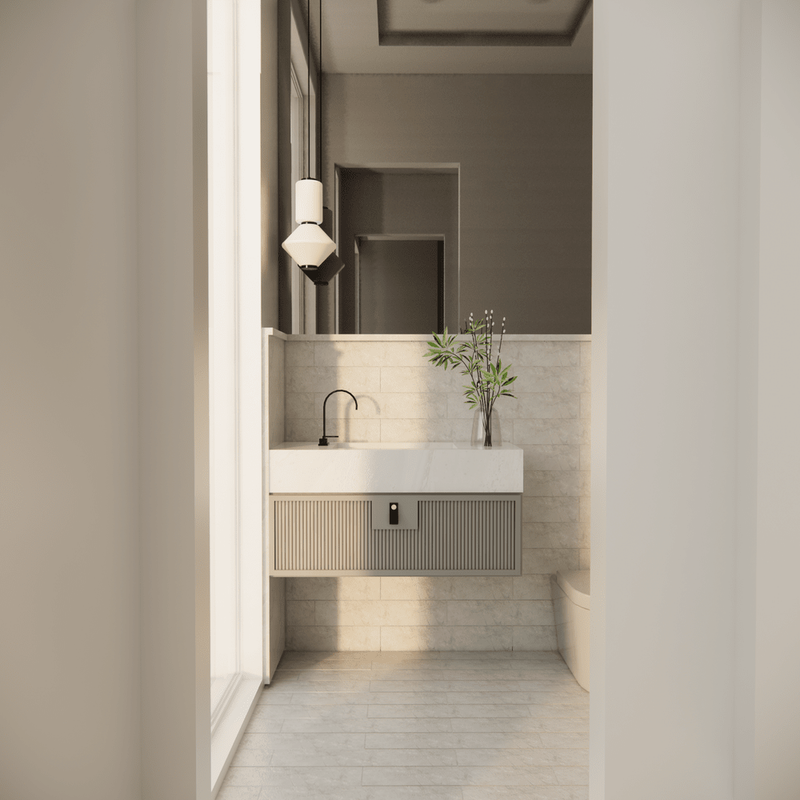
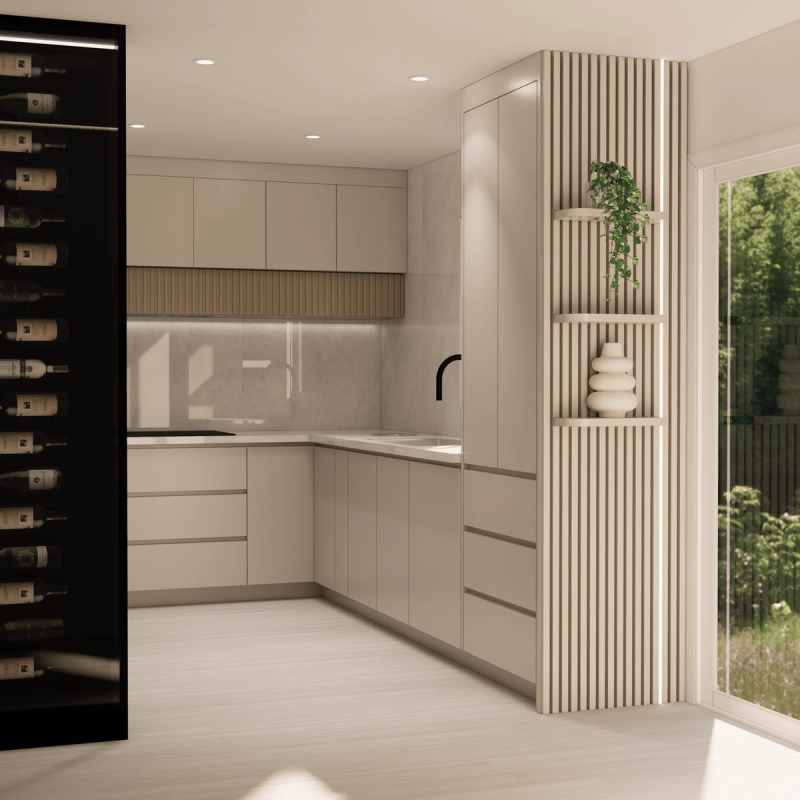
- Material selectionEvery surface named. Sample boards in your hand, in your light, because screens lie about colour.
- Millwork drawingsShop drawings approved before anything is cut, with the same radius rule carrying from an opening into the niche beside it.
- Lighting and electrical layoutsSwitch heights, outlet positions and fixture centres, drawn rather than decided on site by whoever is holding the drill.
- Construction documentationA permit-standard set the trades can build from without ringing anyone.
The sequence
- Discovery and measure
- 1 to 2 weeks
- Concept and layout
- 3 to 4 weeks
- Design development and 3D
- 3 to 5 weeks
- Selections and sample boards
- 2 to 4 weeks
- Construction and millwork drawings
- 3 to 5 weeks
Eight to sixteen weeks for a whole house, which is the part of the programme people most often try to compress and most often regret compressing. Weeks saved here tend to come back later as change orders, because construction can only move quickly when the decisions are already made.
What it costs, and what moves it
We scope and price the design before anyone visits, so you know what the drawings cost before you commit to the build. Ask how the design fee relates to the construction contract when we scope it, and get the answer in writing.
Work that changes structure, and any addition, needs whoever takes responsibility for the drawings to be qualified for that particular job. How a firm answers the questions below will tell you more about how it is put together than its portfolio will.
What to ask, whoever you hire
Take this list to us and to everyone else you are considering. The answers are more useful than the portfolios.
- Whose name and registration number goes on the permit application?
- Is the design fee separate from the construction contract, and is any of it credited if I proceed?
- If I stop after the drawings, who owns them and can another builder price from them?
- How many revisions are included, and what does a change cost after the set is issued?
- Can I see a full construction set from a completed project, not a portfolio image?
- Who specifies the structural work, and at what point does an engineer get involved?
Projects
Questions we get on this
- What is included in a set of construction drawings?
- Layouts, elevations, sections, reflected ceiling plans, electrical and lighting layouts, millwork drawings, and a finish schedule naming every material by species, grade, finish and supplier. The test of a set is whether a trade can build from it without phoning to ask what was meant.
- Do I need an interior designer, an architect, or an engineer?
- It depends on what you are changing, and the line is drawn more narrowly than most people expect. Ontario decides it by what the work touches and by the size and use of the building, so structure is only part of it. Fire separations, exits and exterior walls can move a job out of a designer's scope on their own. Some work can be taken on by a registered Building Code designer, whose qualification and BCIN go on the permit application. Other work needs a professional engineer, an architect, or both. Ask whoever you hire which of those they are and what their number is, and ask before you sign.
- How long does the design stage take?
- Eight to sixteen weeks for a whole house, from first measure to a construction set. Compressing it is the most common false economy in a renovation, because every decision deferred past this point costs more once there are trades on site waiting for it.
Further reading
- Porcelain, quartz or marble. Choosing a countertop you will not regret.Three materials, three different deals. Here is how each one behaves in a kitchen that actually gets used, and how to tell which one you can live with for ten years.
- Kitchen island sizing, and the clearances nobody tells youMost island problems are clearance problems. Here are the real numbers for work aisles, seating overhang and appliance swing, and why the island on your drawing is probably too long for the room.
- Segmental arches, done properlyA segmental arch is a shallow arc, not a half circle. The difference is a few centimetres of rise, and it decides whether an opening reads calm or reads like costume.
- Wabi-sabi is not shabbyWabi-sabi is not distressed furniture, and it is not an excuse for loose tolerances. Done properly it costs more than a flat finish, because the imperfection has to be intentional and the craft under it exact.
The rest of the work
- RenovationOne contract covers the drawings, the permits, the construction and the cabinetry, for a kitchen, a main floor or the whole house.
- Custom homesA house drawn from the lot up and built by the people who drew it. One contract from the first sketch to the day the keys work.
- MillworkWe cut cabinetry for the room it goes in, from the drawings we made of that room. Rift oak, fluted bases, unlacquered brass.
- AdditionsAdding to a house you already like, rather than buying one you like less. The hardest half of this job happens before anything is built.