
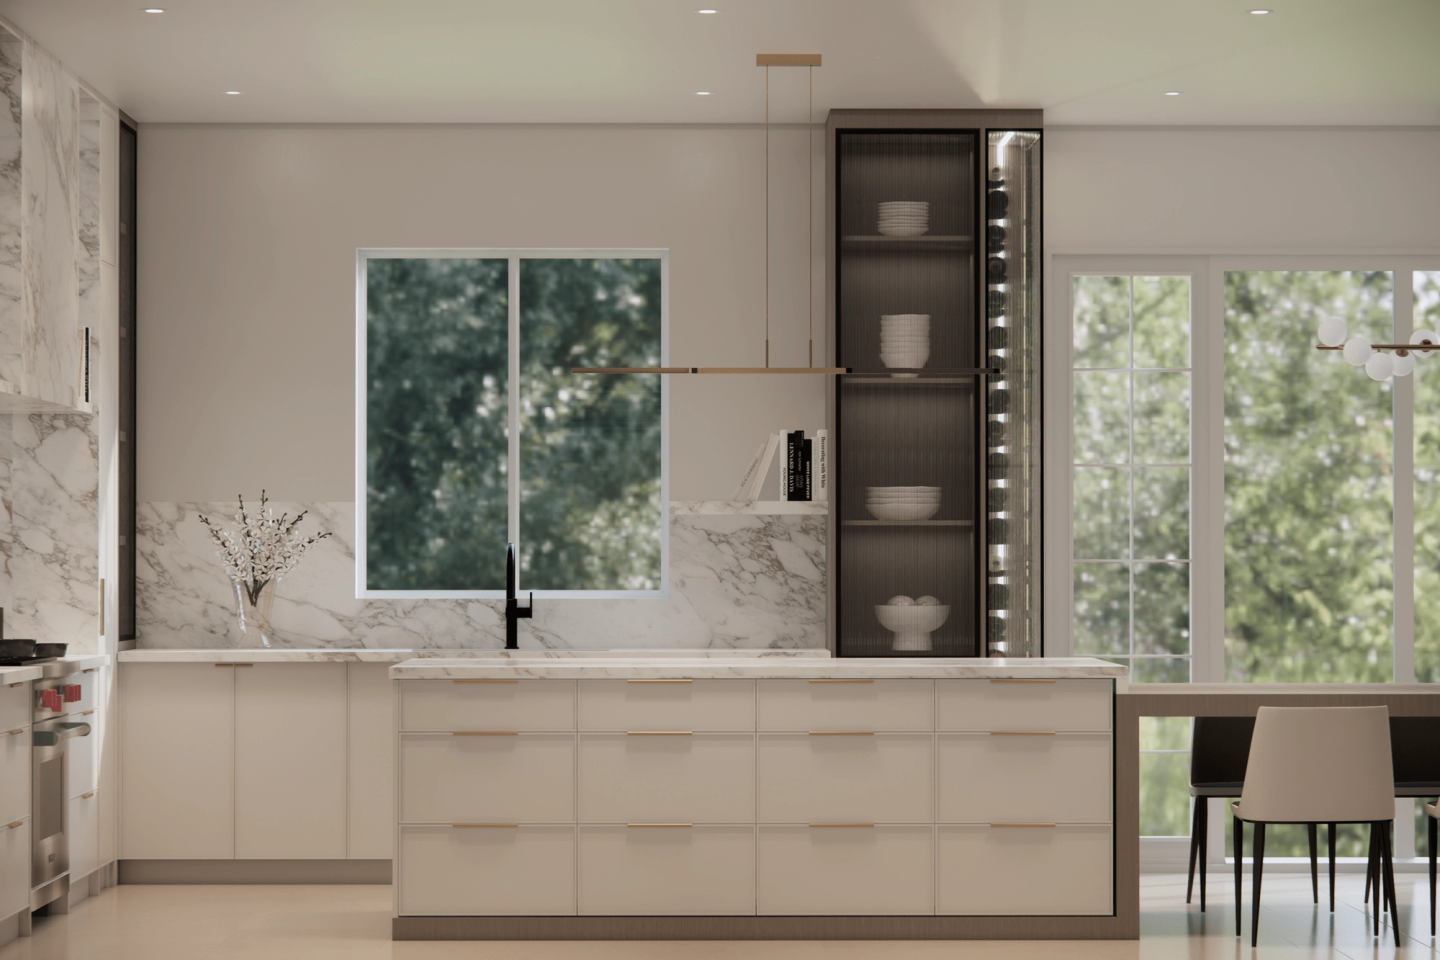
How much clearance do you need around a kitchen island?
42 inches of clear aisle for one cook, and 48 inches when two people work in the kitchen at the same time. That is measured from the finished face of the island counter to the finished face of the cabinet, appliance or wall opposite, not from the framing and not from the drywall. 42 inches is about 1070 mm. A route nobody works in, say the path from the mudroom through to the hall, can drop to 36 inches.
The number changes because the job changes. A passage only has to fit a person walking. A work aisle has to fit a person standing at the counter, which is about 24 inches of depth on its own, plus an open appliance door, plus somebody getting past behind them.
That is why 42 inches is a floor, not a luxury. Take an inch out of it and the kitchen feels wrong in a way homeowners describe as cramped without ever knowing which measurement caused it.
Two cooks need 48. Standard kitchen planning practice has said so for decades, and every family that cooks together proves it at Christmas. If two of you are in there daily, protect the 48 and shrink something else.
Why is my island too long for the room?
Because islands get drawn to fill the space rather than to fit the traffic, and the two are different problems. Leave at least 36 to 42 inches clear at each end of the island, not just along the sides. If you cannot walk around both ends, you built a wall with drawers in it.
Run the arithmetic before you fall in love with a length. In a kitchen 15 feet long, an island of 7 to 8 feet leaves you real room at both ends. A 12-foot island in the same space leaves 18 inches at each end, which means every trip from the sink to the fridge becomes a lap.
There is a fabrication limit too. Most quartz and porcelain slabs run about 120 to 130 inches long, so an island past roughly 10 feet forces a seam in the top. A seam is fine when it is planned and matched. It is not fine as a surprise on installation day.
A small island with room to move beats a large island with none, every single time.
How much seating overhang do you need, and how many stools fit?
Overhang depth is set by counter height. A 36-inch counter-height top needs 15 inches of overhang. A 42-inch bar-height top needs 12. A 30-inch table-height top needs 18. Those are knee-space numbers, and going shorter means your guests eat sideways.
Width matters as much as depth. Allow 24 inches per stool as an absolute minimum and 28 to 30 inches if you want people to eat without touching elbows. A 96-inch island seats three comfortably, not four, once you account for the cabinet returns at each end.
Then account for the stool itself. Allow 36 inches behind the seating edge for a stool to pull out, and 44 to 48 inches if people have to walk behind somebody who is seated. That is on top of the overhang, and it is the number that gets forgotten most often.
Structure last. Stone cantilevers about 10 to 12 inches unsupported. Past that, the top needs steel plate or brackets under it. Nobody wants corbels on the knee side, so the steel gets designed into the cabinet, and that has to happen at drawing stage rather than the week the counter is templated.
Which appliance doors will hit the island?
Any door that opens into the aisle, which means the dishwasher, the wall oven, the range, and the fridge. An open dishwasher door takes about 24 inches. An oven door takes about the same.
Here is the conflict people meet after they move in.
- Dishwasher opposite island drawers. Open both at once in a 42-inch aisle and you have a few inches left. It works, barely. In 39 inches it does not.
- French door fridge across from the island. Those doors need to swing past 90 degrees before the crisper drawers will clear. Set the island too close and the drawer jams against the door.
- A range in a run with an island behind it. You are standing between an open oven door and the island, holding something hot. Give that spot the full 48.
- Microwave drawer in the island directly behind a stool. Pick one. They cannot share the same square foot.
Test every door swing on the plan, at full open, before anything gets ordered.
Should the sink or the cooktop go on the island?
Put the sink on the island. It is the right answer in most Ontario kitchens, and it is the one we recommend by default.
Venting is the reason. A cooktop on an island needs a ceiling-mounted hood, which means ductwork routed through the joists and a large object hanging in the middle of the room at eye level. Downdrafts are the alternative, and they underperform on anything more than a light sauté. Neither is cheap.
Then there is the seating. Grease spits about a metre. Anyone sitting across from an island cooktop is getting some of dinner on them, and the counter beside a cooktop needs to stay clear for landing space, about 12 inches on one side and 15 on the other. That is counter you wanted for serving.
A sink island wants roughly 18 to 24 inches of clear counter on the prep side. It handles washing, prep and cleanup while you face the room, which is the actual reason people want an island in the first place.
The exception is a real one. If the window with the good view sits on the perimeter and you want to stand at it, move the sink there and put the cooktop on the island. Then budget the hood properly and keep seating off the cooking side.
What is the smallest kitchen that can take an island?
About 12 feet of clear width, and 13 is better. Below that, the island is a mistake we will talk you out of even though the island is the expensive part of the quote.
The math is simple. A 25-inch perimeter counter, a 42-inch aisle, a 40-inch island, and a 36-inch passage on the far side comes to 143 inches, just under 12 feet. Want working counters on both sides of the island and the requirement climbs past 14 feet. Length matters too. Under about 10 feet of run, you get a peninsula or a good table, and both of those will serve you better than a squeezed island.
Measure your kitchen twice before you draw anything, wall to wall at the widest point and again at the narrowest, where the fridge and the door casings stick out. Send us both numbers and a photo from the doorway, and we will tell you whether the island fits or whether you want something else.