
A segment of a much bigger circle
A segmental arch is a shallow arc struck from a radius larger than the opening it spans. It is a small segment taken from a much bigger circle, so what you see is a gentle lift rather than a curve. A semicircular arch is struck from a radius exactly half the opening, which produces a full half circle.
Over a 1.2 metre opening we typically set the rise between 120 and 150 mm. That means the arc is struck from a radius of roughly 1.3 to 1.6 metres, well beyond the width of the opening itself.
That is the whole geometry. Everything else is proportion and craft.
Why a half circle looks heavy in a normal room
Because it does not fit. Over that same 1.2 metre opening, a semicircle rises 600 mm. A standard interior door head sits at 2032 mm. Add 600 and the top of the arch lands at 2632 mm, which is above an 8 foot ceiling at 2438 mm.
So in a standard room, the only way to build a semicircle is to drop the springline, the point where the curve begins, to around 1.7 metres. Now you are ducking through your own hallway.
Even where ceilings allow it, a half circle carries a lot of reference with it. It reads as quotation. Roman, Mediterranean, or a 1990s builder's idea of grandeur.
A segmental arch does something quieter. The eye reads it as a horizontal line that lifts slightly at the centre. It softens the opening without announcing itself, which is exactly what you want in a room you walk through eight times a day.
One tenth of the span
Set the rise at roughly one tenth of the span, and one eighth at the absolute most. A 1.2 metre opening gets 120 to 150 mm. A 1.8 metre opening gets 180 to 225 mm.
The rise scales with the span. This is the mistake I see most often. Someone builds a nice arch over a 1.2 metre door, likes it, and repeats the same 150 mm rise over a 2.4 metre cased opening. The wide one now reads flat, almost like a sag, because the proportion has broken.
Ceiling height is the second governor. A 3 metre ceiling will carry more rise gracefully. A 2.4 metre ceiling will not.
We work every arch in a house off the same proportional rule so the openings read as siblings rather than as unrelated decisions made on different days.
The tangent and the return
The return and the tangent. Those two details separate an arch that belongs to the house from one that was applied to it.
The tangent point is where the curve meets the vertical jamb. It has to be truly tangent, with the curve easing into the straight line. If there is a kink there, even a small one, raking light finds it and the whole opening looks cheap. Nearly every bad arch fails at this exact point.
The return is the depth of the opening. It has to follow the same arc, square to both wall faces, all the way through. A return that twists by a few millimetres catches light on one side and reads visibly wrong from across the room.
The build details that decide it:
- Rigid corner bead cannot follow a curve. Use archbead or flexible bead, set true, three coats, feathered wide.
- Sand along the arc, never across it. Cross sanding flattens the curve into facets.
- The curved surface wants 6 mm flexible board, or two thin layers bent over a routed former. One sheet of standard board cracked into place will telegraph every break.
- Finish matte or flat. A satin or eggshell sheen on a curve shows every ripple under low winter light.
- Before paint, run a work light along the arc at a shallow angle. Whatever the light finds, the room will find later.
Where an arch earns its place
An arch earns its place where you pass through and where there is no door. Cased openings between rooms, a hall opening into a kitchen, the head of a stair, a niche in a powder room. It becomes decoration the moment it is applied to every opening in the plan.
Some rules we hold to. Do not arch an opening that still needs a swinging door, because the door will be square and the fight is visible. Do not arch anything under about 900 mm wide, where the arc stops reading as a curve and starts reading as a bump. Do not arch where a tall cabinet or a stair stringer dies into the return, because the collision cannot be detailed away.
A house needs two or three arches that mean something, not a dozen that mean nothing.
Carrying the curve into the millwork
Same proportional rule, smaller radius, much tighter tolerance. In cabinetry the arc is visible from a metre away, so a 2 mm error that would vanish in drywall becomes the thing everyone sees.
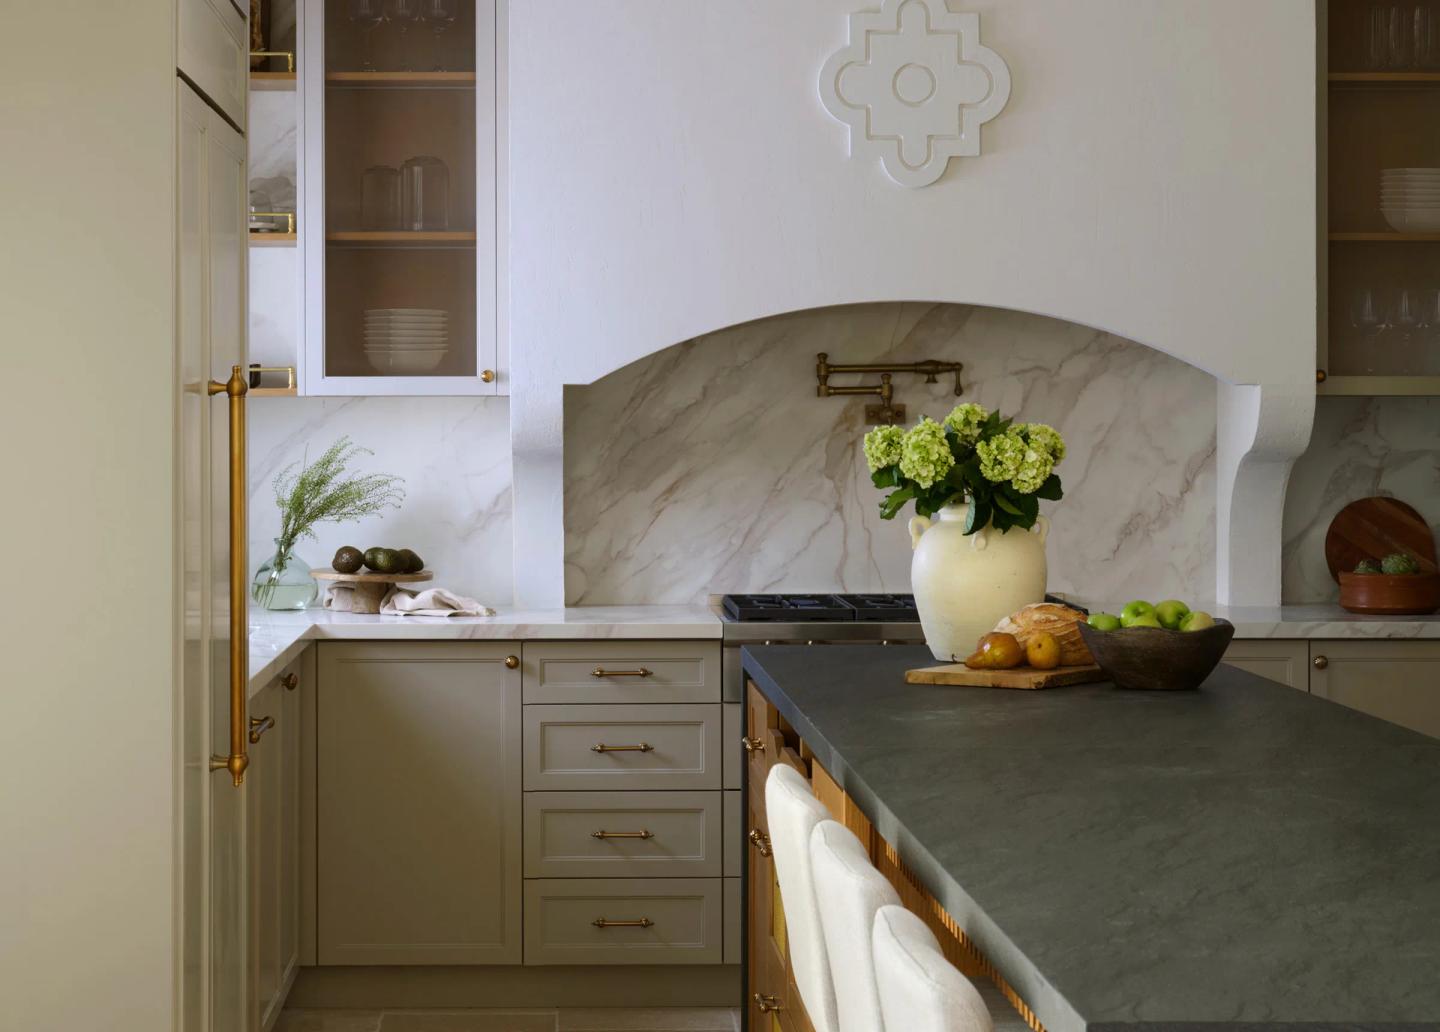
Arched niches work best when the back panel changes material. Plaster, white oak, or a piece of the countertop stone behind an arched opening turns the arc into a frame rather than a hole. Light it by washing from behind the front face, never with a puck fixture at the top, which throws a hard scallop straight down the back panel.
For reveals, design a shadow gap of about 6 mm between the arched face and the carcass. This is not only aesthetic. Wood expands and contracts with humidity, and forced air heat dries interior air badly through a Markham winter. A joint scribed tight in November will open in February. A designed shadow line absorbs that movement invisibly, while a tight scribe simply fails.
Cut the arc from solid stock or a proper bent lamination. A veneered curve with a mitred edge will show a dark line at the crown within two seasons.
Send us a photo of the opening with a tape measure held vertically at the door head, plus your ceiling height. We will tell you whether an arch belongs there before we quote it, and if it does not, we will say so. That call runs through One design, and the same radius rule carries straight into One millwork so the niche and the opening are built as a pair.