
Custom home building
A house drawn from the lot up and built by the people who drew it. One contract from the first sketch to the day the keys work.
There is no existing building to argue with, so every dimension on a custom house is a decision somebody has to make. Most of those decisions cost nothing on the day and show up two trades later.
It is also the job with the most regulation attached, and that is worth knowing before you compare quotes. Builders of new homes in Ontario are licensed by the Home Construction Regulatory Authority, and the house is enrolled with Tarion before construction starts. The builder gives the statutory warranty. Tarion administers it, and stands behind it if the builder does not. Ask any firm you are considering for its licence number.
Tarion covers new homes. An ordinary renovation sits outside it however large it is, and a builder implying otherwise is describing a protection you do not have. Where a rebuild keeps very little of the original house that line can move, which is worth settling in writing before the contract rather than after.
The scope
- Feasibility on the lotWhat the zoning allows, what the setbacks and coverage allow, and where those disagree with the house you want. Before you commit.
- Design and drawingsPlans, elevations, sections and the 3D you walk through before anything exists, so a change is still a change to a drawing.
- Engineering and permit setStructural design stamped by the engineer, and a full submission set.
- Site work and structureExcavation, footings, foundation, framing and roof.
- Envelope and mechanicalWindows, cladding, insulation, and the licensed plumbing, electrical and HVAC trades the province requires.
- Interiors and millworkEvery surface chosen and named, and the cabinetry cut in our own shop.
- HandoverTarion pre-delivery inspection, a written deficiency list, and dates against the items.
The sequence
- Feasibility and concept
- 4 to 8 weeks
- Design development and 3D
- 8 to 12 weeks
- Engineering and permit set
- 6 to 10 weeks
- Permit review
- Set by the municipality
- Excavation and foundation
- 6 to 10 weeks
- Framing, roof and envelope
- 10 to 16 weeks
- Rough-ins and inspections
- 6 to 10 weeks
- Interiors, millwork and finishes
- 16 to 24 weeks
Permit review on a complete house application carries a prescribed ten day decision period. What has no clock on it is a minor variance, which goes to the Committee of Adjustment, an independent body appointed by council that sits on its own calendar. We tell you at feasibility if your house is likely to need one, because it is the part of this schedule that nobody in the industry can move.
What it costs, and what moves it
Custom houses generally begin around $500,000, and larger projects reach $3.6 million and beyond. A flat, serviced infill lot and a sloping lot with a high water table are different projects with the same drawings.
The costs that surprise people on a custom build are the ones before the hole: survey, engineering, development charges, permit fees, servicing and grading. Two of those are the city's and the rest are yours to hire, and all of them land before anything looks like progress.
A new house comes with the one, two and seven year statutory warranty. Before you take possession, a house built on land you already own carries financial loss coverage up to $40,000 if the builder fails to substantially perform the contract, which is a different and smaller thing than the deposit protection attached to buying a finished house from a builder. A renovation has no equivalent to either.
What to ask, whoever you hire
Take this list to us and to everyone else you are considering. The answers are more useful than the portfolios.
- What is your HCRA licence number, and which legal entity holds it?
- Is this house enrolled with Tarion, and when does enrolment happen?
- What are the development charges and permit fees on this lot, and are they inside your number or mine?
- Who seals the structural drawings, and can I see a stamped set from a comparable house?
- Is this a fixed price or cost-plus, and what is the markup on changes?
- What is the deposit and how is it protected before enrolment?
- What happens to the schedule if the Committee of Adjustment refuses the application?
Houses
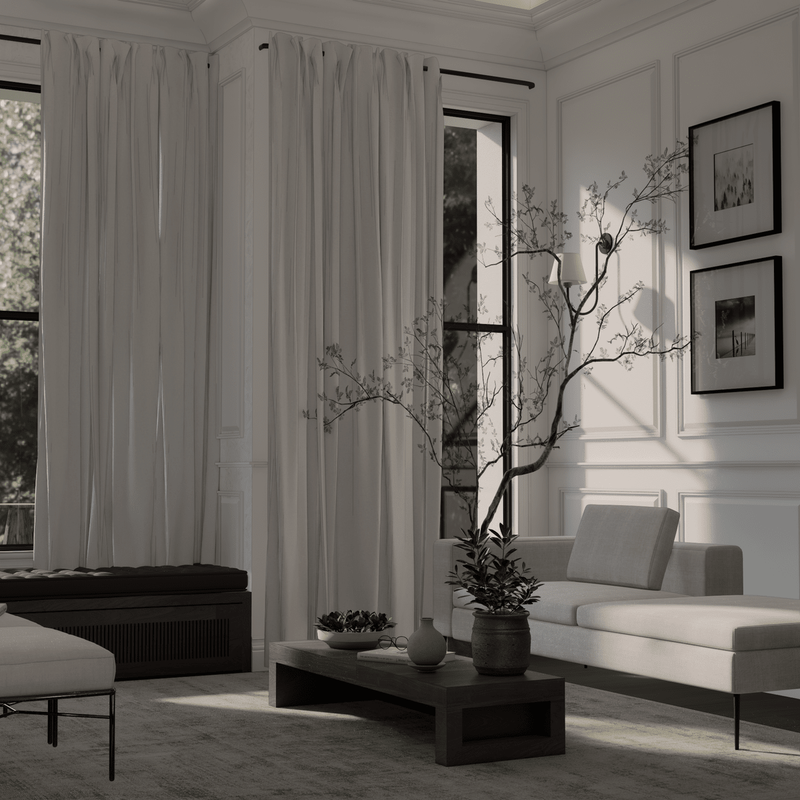
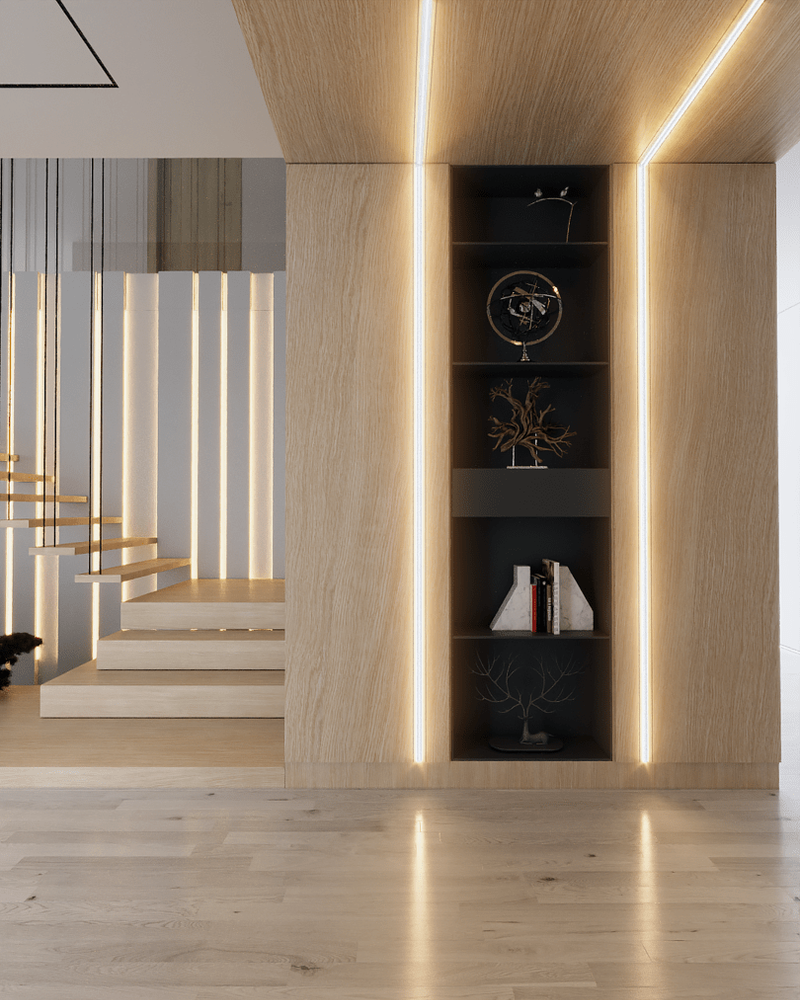
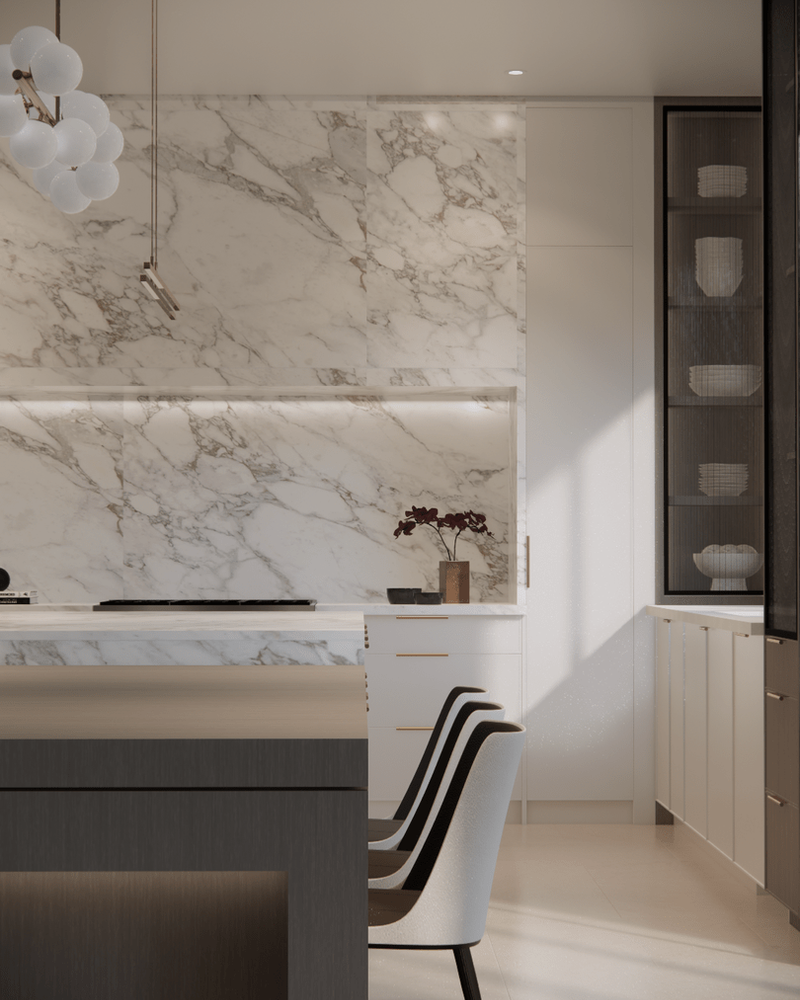
Questions we get on this
- How long does it take to build a custom home in the GTA?
- Budget eighteen months to three years from first meeting to keys, and expect the design and approvals half to be roughly a year of that. Permit review and any minor variance sit on the municipality’s calendar, not the builder’s, which is why we raise a likely variance at feasibility.
- Is a custom home covered by Tarion?
- Yes. The house is enrolled with Tarion before construction, the builder is licensed by the Home Construction Regulatory Authority, and you get the one, two and seven year statutory warranty. The protection that applies before you take possession is narrower than most people assume, and the costs section above sets out what it amounts to. An ordinary renovation gets none of it, which is worth getting straight before you sign anything.
- What costs land before construction starts?
- They are set out in the costs section above. The part people are least prepared for is the order: most of that money leaves before there is anything on the lot to look at, and a development charge is assessed by the municipality rather than quoted by us, so ask early whether a firm has put it inside its number or left it outside.
Further reading
- How long a whole-home renovation actually takesConstruction is the part you can see. The schedule is usually decided months earlier, by drawings, approvals and one cabinet order. Here is what actually moves the clock.
- Tarion does not cover your renovation. Here is what does.Tarion warranty covers new homes, not renovations to the one you live in. Here is what the HCRA licence actually means, and the five things that genuinely protect a homeowner.
- How to read a renovation quote in OntarioWhat a complete quote contains, why the lowest number is usually the smallest scope, how allowances hide cost, and the questions that expose a thin bid before you sign it.
The rest of the work
- RenovationOne contract covers the drawings, the permits, the construction and the cabinetry, for a kitchen, a main floor or the whole house.
- Interior designWe draw rooms to be lived in for twenty years. We choose and name every surface before a wall moves, and we document it well enough that nobody on site has to guess.
- MillworkWe cut cabinetry for the room it goes in, from the drawings we made of that room. Rift oak, fluted bases, unlacquered brass.
- AdditionsAdding to a house you already like, rather than buying one you like less. The hardest half of this job happens before anything is built.