
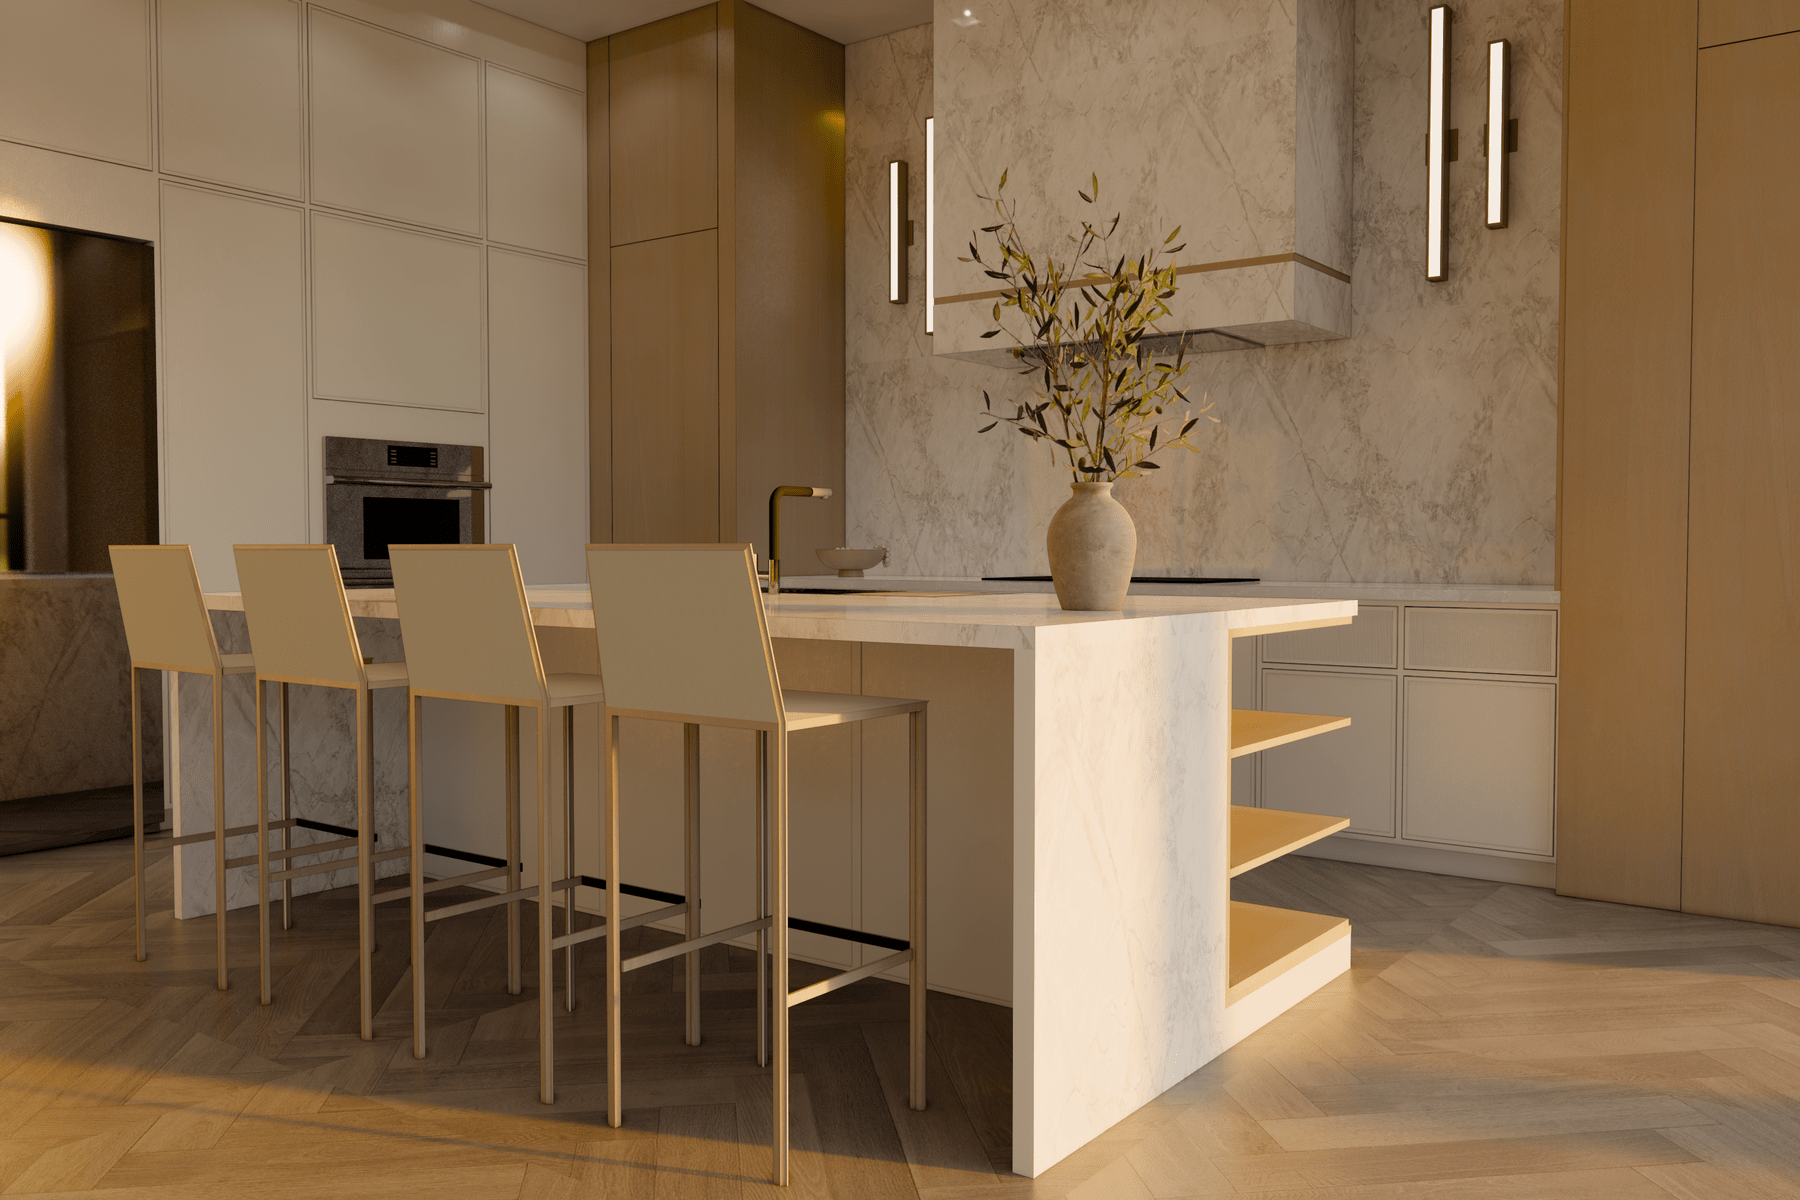
Visualisation
Mississauga
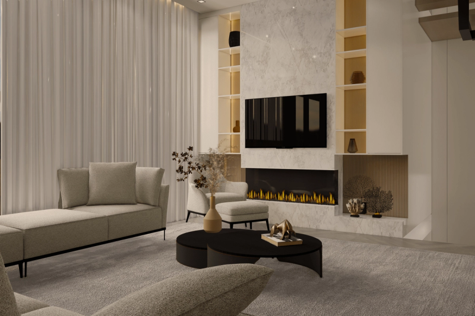
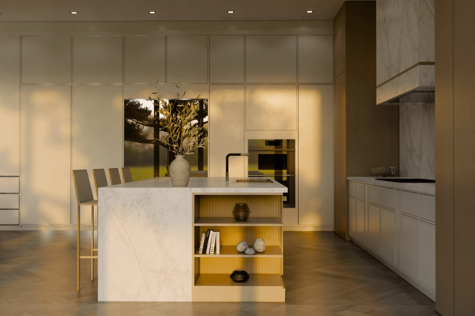
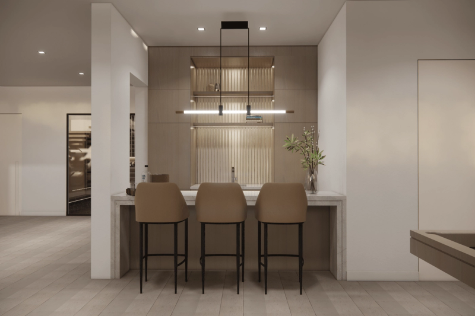
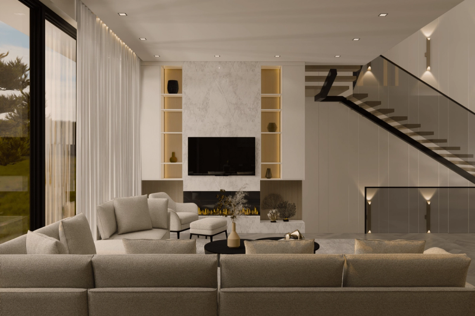
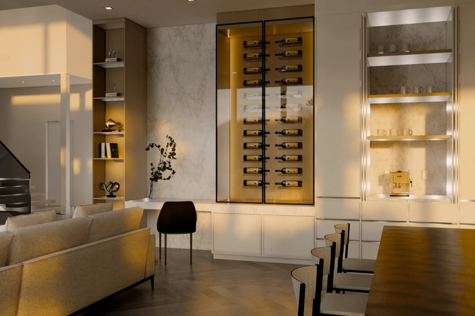
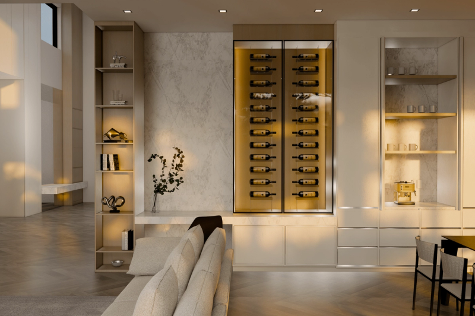
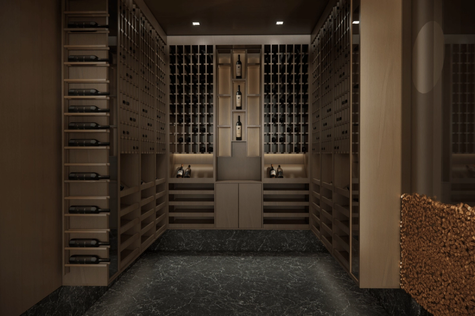
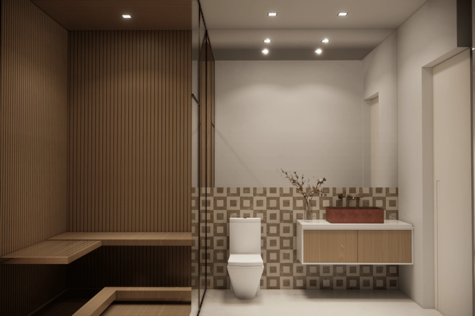
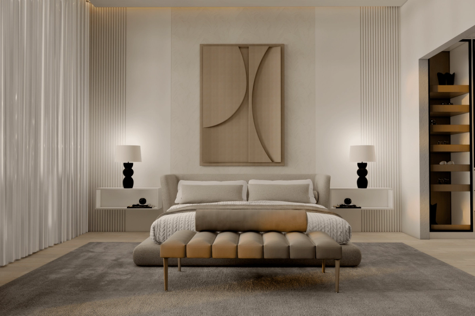
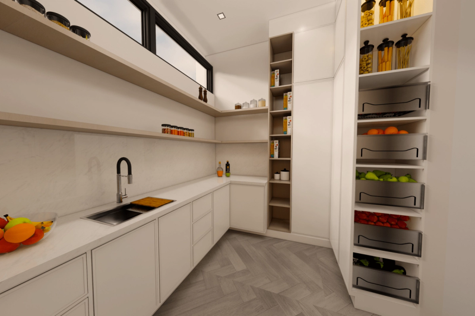
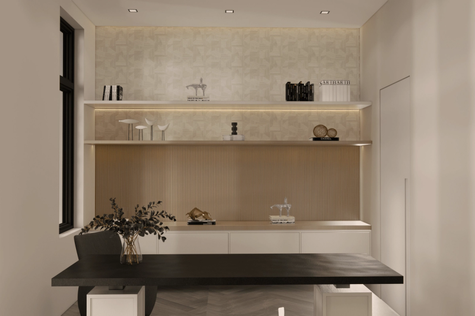
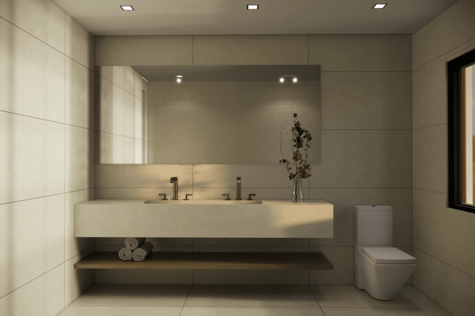
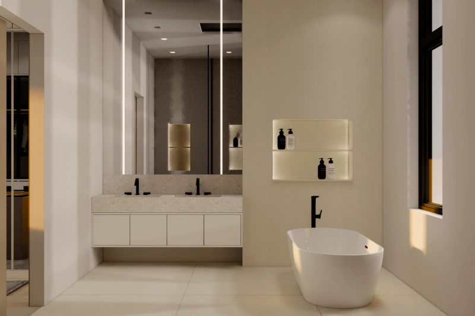
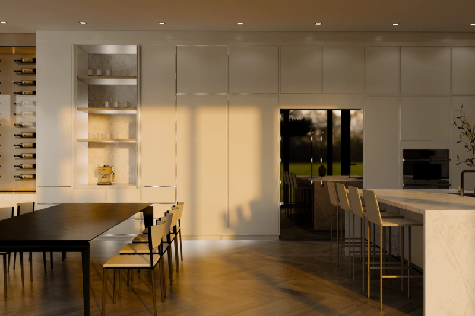
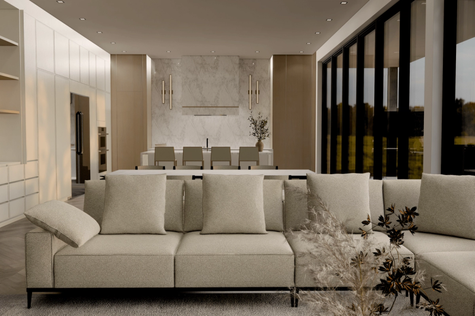
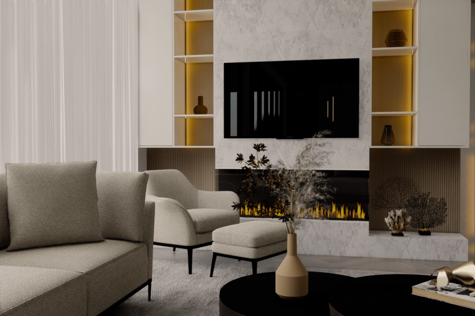
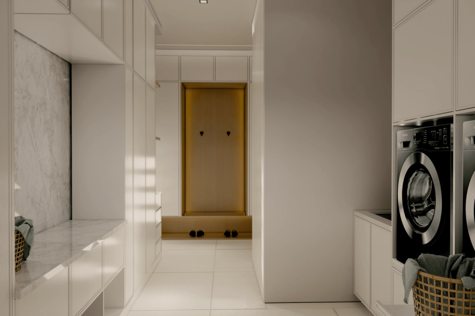
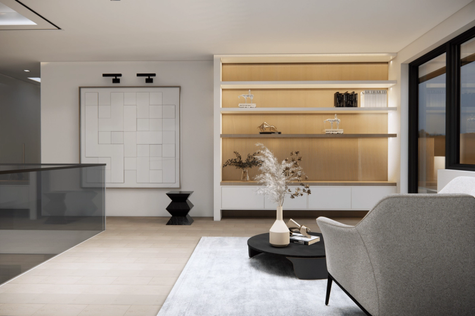
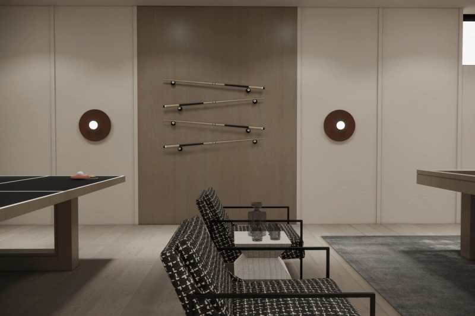
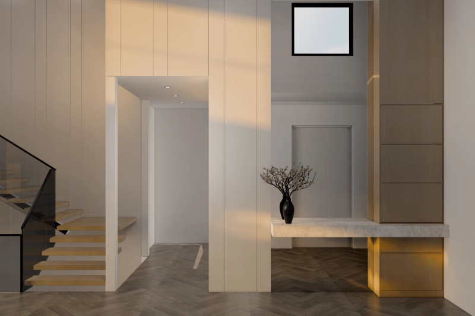
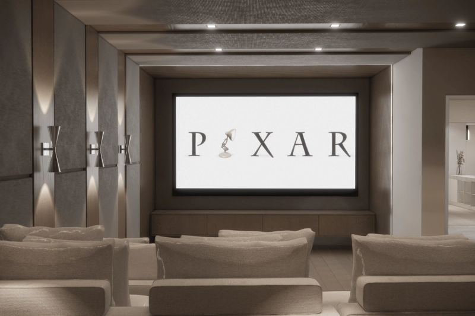
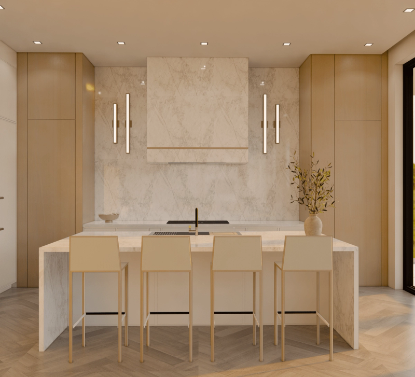
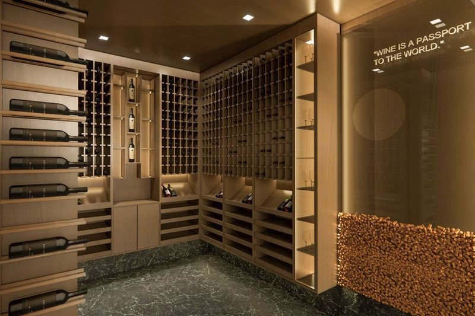
Japandi across a whole house. Light wood cabinetry over a herringbone floor, marble counters, and a programme that runs to a wine cellar, a sauna and a cinema.
The images on this page are visualisations of the design. This house has not been photographed built.
Begin a project.
Tell us about your home, what you are thinking of changing, and roughly when you would like to begin. Whether it is a focused renovation, a larger transformation, an addition, a custom home, or only the beginning of an idea, we will tell you from the start if we are the right team for it.
Start a conversation