
Japandi in a house you did not design
Yes, and it works better than most people expect, because the bones underneath are already plain. Most of Markham's housing stock went up between 1985 and 2010, which means nine-foot main floor ceilings, a two-storey foyer that opens roughly 17 feet from the tile to the ceiling above, and a straightforward rectangular plan. Japandi wants plain bones. What it does not want is the decoration the builder stapled on top.
The house is not the problem. The vocabulary is.
Fluted columns at the dining room opening. A half-round arch over the hall. Oak spindles with wrought iron pickets, swapped in around 2006 by a previous owner. A gas fireplace set at 45 degrees in the corner, eating the only good furniture wall in the room. That is builder language, and almost none of it is doing structural work.
Japandi is warm minimalism. Japanese restraint, Scandinavian softness, natural material left mostly alone. In a purpose-built house the architect removed the noise before anyone moved in. In your house we remove it in a specific order, and we do not remove all of it.
What translates
Five things translate almost perfectly, and none of them require moving a wall: material honesty, a restrained palette, warm wood underfoot, negative space, and storage that swallows clutter.
- Material honesty. One wood species on the floor, one stone, one metal. Fake reads as fake at eye level in daylight. Wood-look tile in the hall beside real oak in the living room is the fastest way to lose the whole effect.
- Low contrast. Wall, trim and ceiling held inside a narrow value range instead of white trim punched against colour. Builder houses ship with high contrast everywhere, and high contrast is loud.
- Warm wood underfoot. Wide plank white oak, matte, oiled or low sheen. It fixes more of a subdivision interior than any other single change.
- Negative space. Empty wall is a material. Most people fill it because a blank wall feels unfinished to them. It is not.
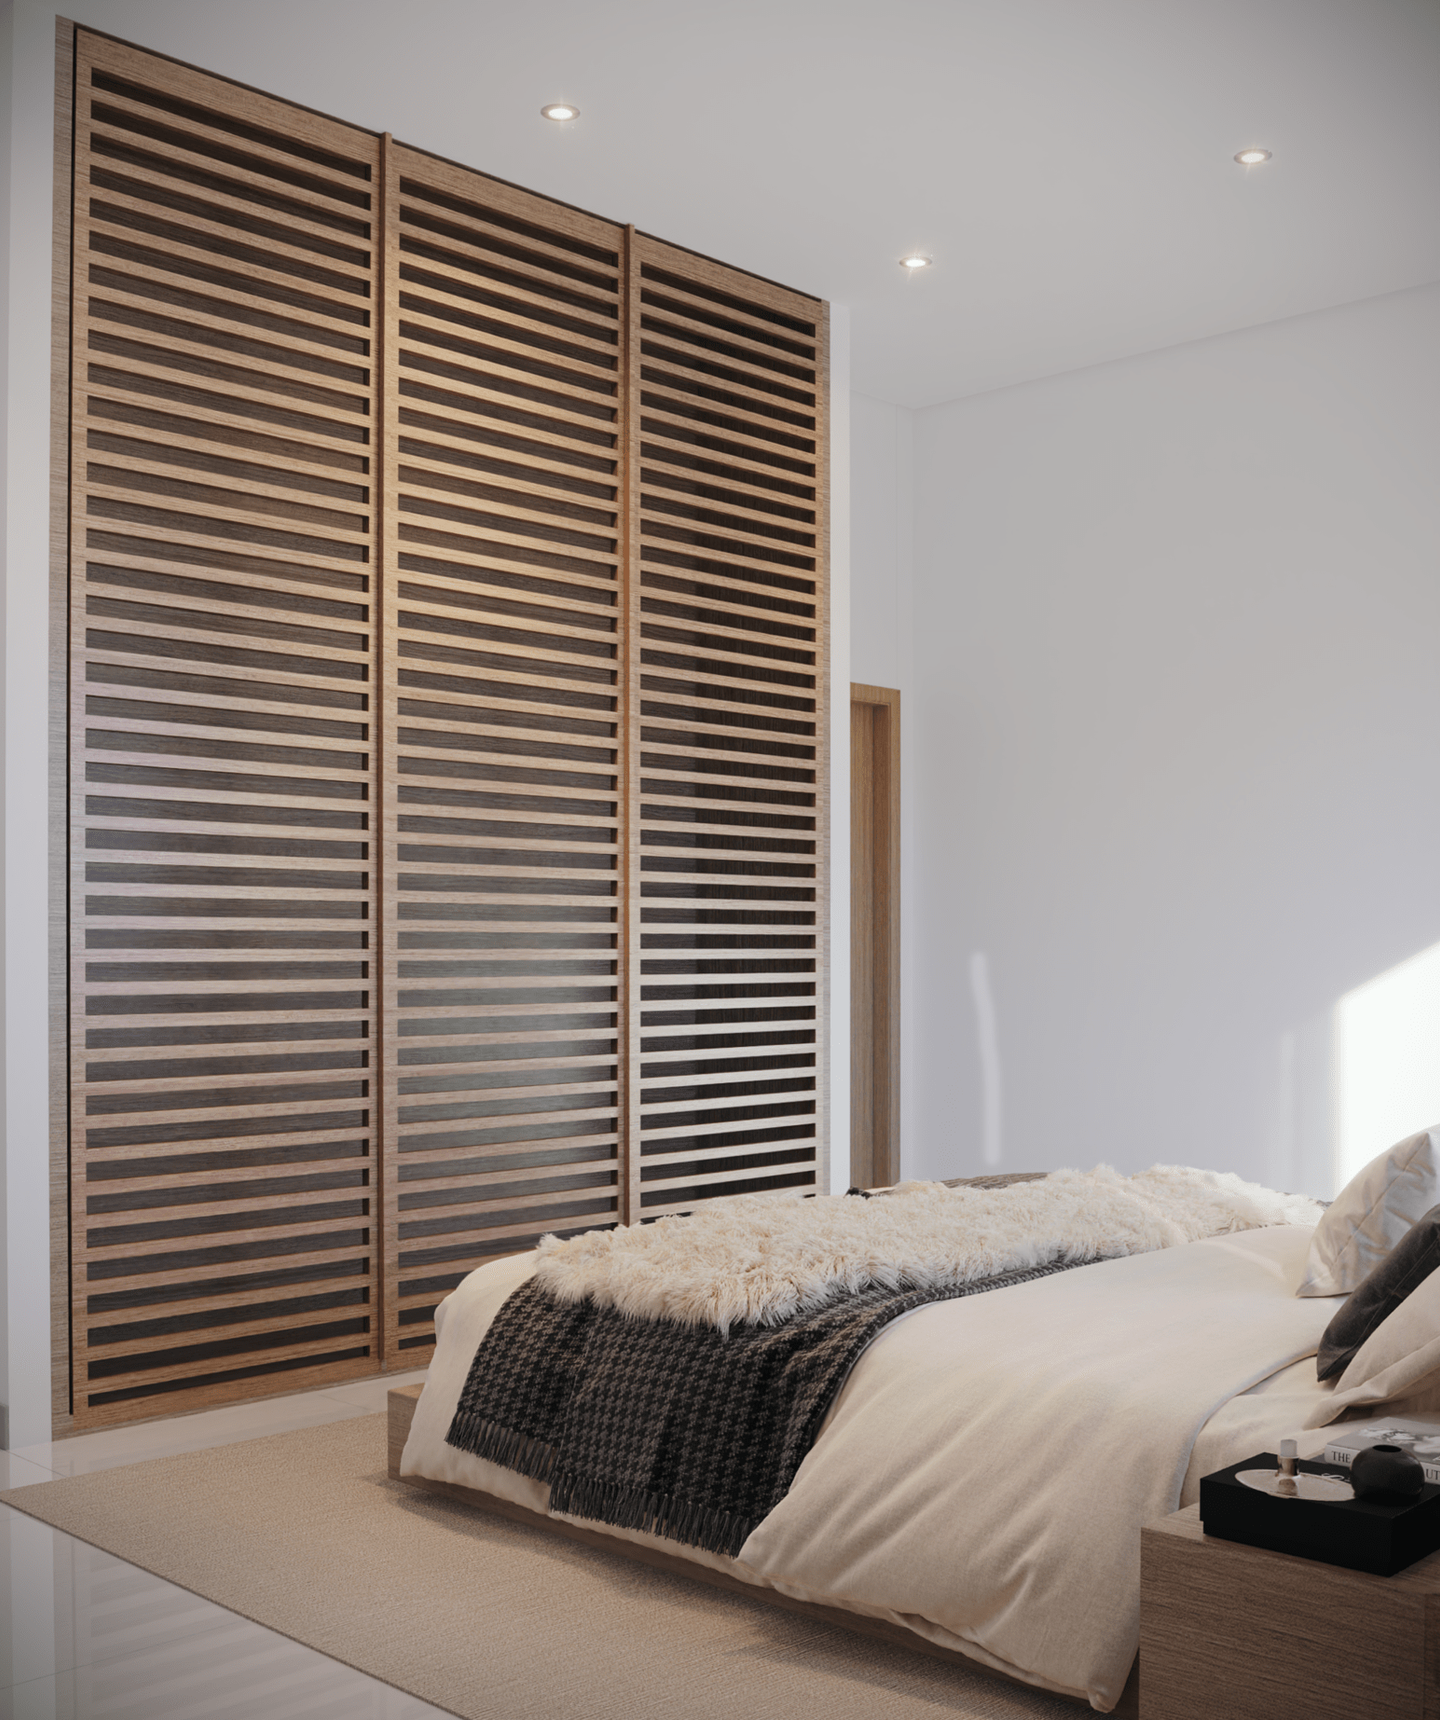
- Storage that hides the clutter. Japandi collapses the second a counter has eight things on it. Full-height millwork, closed doors, and a landing zone by the garage door that actually holds boots.
That last one is where a design and build studio earns its fee. The look is not the point. The look survives your Tuesday or it does not.
What does not, and where the money goes
Three moves waste money: ripping out every arch and column, going cold and grey, and replacing all the furniture at once.
Arches first. Contractors love to square everything off. Some openings should be squared. Others only need to be redrawn, because a properly shaped arch is calm, and calm is the entire idea. We draw segmental arches, a shallow arc, never a half circle. In a nine-foot wall a half-round arch eats head height and dates the room to 1998. A segmental arc with a rise of six to eight inches across a five-foot opening reads quiet, and it costs a fraction of a full rebuild.
Grey is the second trap. Japandi photographs as neutral, so people buy the greyest chip on the deck and end up with a cold house in a climate that is already grey from November to April. The palette should be warm. Oak, olive stone, plaster. No pure black and no pure white, because neither one exists in the natural materials this style is built on.
Third, the furniture. You do not need a new set. You need three fewer pieces than you own and one good piece you do not have yet.
Restraint is cheaper than a renovation, and most subdivision interiors need restraint far more than they need demolition.
The builder details that fight you
Four of them: the oak and wrought iron stair, the corner gas fireplace, the kitchen bulkhead soffits, and the tile-to-hardwood transition in the front hall.
The stair is the largest object in the house, and it sits in the two-storey space where every sightline lands. Orange oak handrail, twisted black pickets, a heavy newel post. Refinishing treads and handrail to match the new floor, then simplifying the pickets, changes the whole main floor. Do the stair before you buy a single cushion.
The corner fireplace is harder. It was set on the diagonal to save the builder framing, and it forces every sofa in the room into a bad angle. Sometimes the fix is a flat-faced surround built out square to the wall. Sometimes the honest answer is that the fireplace stays and the room gets planned around it.
Bulkhead soffits above the upper cabinets are usually hollow, but not always. Before anyone promises you ceiling-height cabinets, somebody opens the soffit and looks. Ducts and plumbing stacks live in there. That is a construction question, not a design question, which is why Thiago is in the room for it.
The tile-to-hardwood transition quietly ruins photographs. A five by seven foot field of builder tile inside the front door, a metal strip, then wood. Running the wood straight through the entry and losing the strip is one of the cheapest high-impact changes in a subdivision house.
You do not have to gut the house
No. A typical Markham main floor gets most of the way there with floors, paint, the stair, and one millwork package. Walls come down only when the plan is genuinely wrong, and in a builder plan the walls are usually fine.
We will tell you when a change is not worth doing, including when telling you costs us the work. A house that needs three moves should get three moves.
Send us your builder floor plan and three photos taken from just inside the front door. We will tell you which walls are worth touching and which ones are already right.